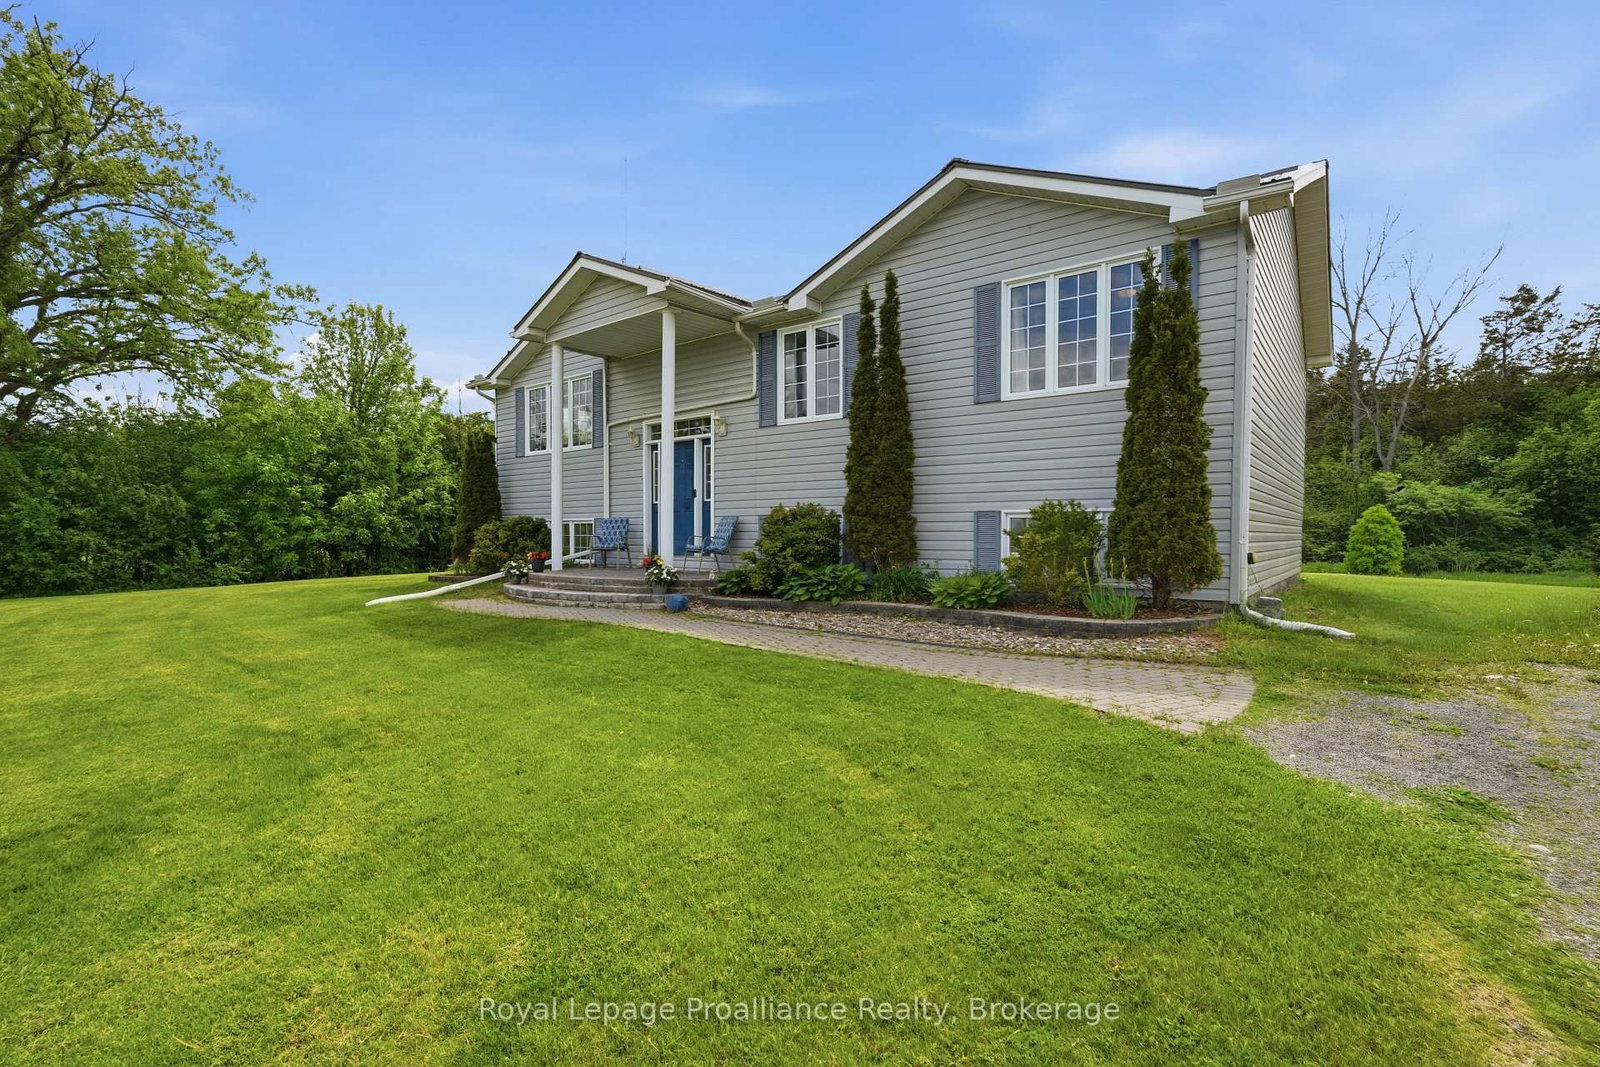
<-- style PDP --> 727 Mitchell Road, Belleville - Detached for sale for $518,900
  • sold
  • leased

727 Mitchell Road

Belleville, Ontario, K8N 4Z6 - Belleville Ward

$518,900$000000

  • Neighbourhood

    Belleville Ward

  • Major Intersection

    Airport Parkway to Mithcell Road

  • Listed Since: 162 day(s)

  • Last update: 137 day(s) ago

Overview

  • Property Type

    Detached, Bungalow-Raised

  • Bedrooms

    3 + 1

  • Bathrooms

    1

  • Basement

    Full + Part Bsmt

  • Kitchen

    1

  • Total Parking

    6

  • Lot Size

    150x290.5 (Feet)

  • Taxes

    $3,273.00 (2026)

  • Type

    Freehold

Property Description

Property description for 727 Mitchell Road, Belleville

Welcome to the perfect blend of country charm and modern convenience! This well-maintained home offers 3 bedrooms on the main level plus a 4th bedroom downstairs, making it an excellent fit for growing families, first-time buyers, or anyone looking for extra space to work, relax, and entertain. Step inside to find a bright and inviting interior featuring updated vinyl plank flooring (2025), while original maple hardwood remains underneath with the potential to be refinished to suit your style. The beautifully updated bathroom (2024) adds a fresh, modern touch, and numerous major mechanical upgrades provide peace of mind for years to come. The spacious lower level offers exceptional flexibility with abundant natural light and newly completed drywall (2025). With much of the heavy lifting already done, only the finishing touches remain to create additional living space, a family room, home office, gym, or guest suite allowing you to add your own value and personal touch. Important updates include a new furnace (2022), water softener (2022), Hot Water Tank (2022), and a durable metal roof installed in 2013. You will feel peace of mind with the high producing well. Outside, you'll love the multi-tiered rear deck complete with a gazebo, which is an ideal setting for morning coffee, summer barbecues, or relaxing evenings overlooking the peaceful surroundings. Enjoy the tranquility of country living while remaining conveniently close to everyday amenities, offering the best of both worlds. If you've been searching for a home with room to grow, valuable recent updates, and the opportunity to finish the basement to your own taste, this property deserves a closer look.

Listed by Royal Lepage Proalliance Realty

  • MLS #

    X13225110

  • Sq. Ft

    1100-1500

  • Sq. Ft. Source

    MLS

  • Lot Irregularities

    n/a

  • Year Built

    16-30

  • Pool

    None

  • Drive

    Pvt Double

  • Garage

    None

  • Total Parking

    6

  • Family Room

    N

  • Den

    N

  • Exterior

    Vinyl Siding

  • Fireplace

    N

  • Roof

    Metal

  • Foundation

    Concrete Block

  • Elevator

    n/a

  • Water View

    n/a

  • Laundry Level

    n/a

  • Heat

    Forced Air

  • A/C

    Central Air

  • Water

    Well

  • Water Supply

    n/a

  • Sewers

    Septic

  • Central Vac

    N

  • Living

    4.63 x 4.08 ft Main level

  • Dining

    3.21 x 4.04 ft Main level

  • Kitchen

    3.87 x 4.03 ft Main level

  • Bathroom

    2.29 x 4.04 ft Main level

    5 Pc Bath

  • Primary

    4.67 x 4.05 ft Main level

  • 2nd Br

    2.85 x 4.08 ft Main level

  • 3rd Br

    3.4 x 3.01 ft Main level

  • 4th Br

    3.33 x 4.91 ft Bsmt level

  • Other

    1.4 x 3.07 ft Bsmt level

  • Other

    2.75 x 3.07 ft Bsmt level

  • Rec

    6.14 x 7.86 ft Bsmt level

  • Laundry

    4.42 x 4.28 ft Bsmt level

  • MLS #

    X13225110

  • Sq. Ft

    1100-1500

  • Sq. Ft. Source

    MLS

  • Lot Irregularities

    n/a

  • Year Built

    16-30

  • Pool

    None

  • Drive

    Pvt Double

  • Garage

    None

  • Total Parking

    6

  • Family Room

    N

  • Den

    N

  • Exterior

    Vinyl Siding

  • Fireplace

    N

  • Roof

    Metal

  • Foundation

    Concrete Block

  • Elevator

    n/a

  • Water View

    n/a

  • Laundry Level

    n/a

  • Heat

    Forced Air

  • A/C

    Central Air

  • Water

    Well

  • Water Supply

    n/a

  • Sewers

    Septic

  • Central Vac

    N

  • Living

    4.63 x 4.08 ft Main level

  • Dining

    3.21 x 4.04 ft Main level

  • Kitchen

    3.87 x 4.03 ft Main level

  • Bathroom

    2.29 x 4.04 ft Main level

    5 Pc Bath

  • Primary

    4.67 x 4.05 ft Main level

  • 2nd Br

    2.85 x 4.08 ft Main level

  • 3rd Br

    3.4 x 3.01 ft Main level

  • 4th Br

    3.33 x 4.91 ft Bsmt level

  • Other

    1.4 x 3.07 ft Bsmt level

  • Other

    2.75 x 3.07 ft Bsmt level

  • Rec

    6.14 x 7.86 ft Bsmt level

  • Laundry

    4.42 x 4.28 ft Bsmt level

Thinking of Selling?

Find Out Your Home’s Value in Today’s Market!

No Email or Signup is required to view your home estimate.

estimate your home value

Contact Manoj Kukreja

Sales Representative,
Century 21 People’s Choice Realty Inc.,
Brokerage
(647) 576 - 2100

Manoj profile avatar

Estimated price

Date
Price
Change
2026-06-01
$509,538
0.23%

Inventory Graph

10 9 8 7 6 5 4 3 2 1 0 5 Months of inventory SELLER'S Market BALANCED Market BUYER'S Market

Mortgage Calculator

This data is for informational purposes only.

Mortgage Payment per month

Principal Amount

Interest

Total Payable

Amortization

Amortization

Closing Cost Calculator

This data is for informational purposes only.

Closing Cost Total for this property

Total Cash flow for purchasing this property

Down Payment(%)*
Additional information

Provincial Land Transfer Tax

Ontario Land Transfer Tax Rebate

Toronto Land Transfer Tax

Toronto Land Transfer Tax Rebate

PST on CMHC Insurance Premium

Lawyer Fees

$2,825

Government Registration Fee's

$164

Title Insurance

Closing Cost Total

Total Cash flow for purchasing this property

Provincial Land Transfer Tax

Ontario Land Transfer Tax Rebate

Toronto Land Transfer Tax

Toronto Land Transfer Tax Rebate

PST on CMHC Insurance Premium

Lawyer Fees

$2,825

Government Registarion Fee's

$164

Title Insurance

Down Payment(%)*

* A down payment of less than 20% is permitted only for first-time home buyers purchasing their principal residence. The minimum down payment required is 5% for the portion of the purchase price up to $500,000, and 10% for the portion between $500,000 and $1,500,000. For properties priced over $1,500,000, a minimum down payment of 20% is required.

Thinking of Selling?

Find Out Your Home’s Value in Today’s Market!

No Email or Signup is required to view your home estimate.

estimate your home value

Contact Manoj Kukreja

Sales Representative, Century 21 People’s Choice Realty Inc., Brokerage
(647) 576 - 2100

Manoj profile avatar

Recent Sold Listings in Belleville Ward, Belleville

Popular Cities